Windsor core
Garages, basements, interiors, and workspaces in Windsor, including spaces where winter salt, storage, and daily traffic shape the floor conversation.
Plan your Windsor–Essex floor. Send photos for a quote conversation. Visits by appointment.
 Epoxy Lab Inc.
WINDSOR–ESSEX, ONTARIO
Rose City Customs plans epoxy and polyaspartic floor systems around the concrete, traffic, and finish priorities of each space—from a working home garage to a commercial service bay or a finished basement.
ONE REGION / MANY ROOMS
Windsor–Essex garages, basements, shops, and showrooms do different jobs. The useful recommendation starts with the location, room, and slab in front of us.
Garages, basements, interiors, and workspaces in Windsor, including spaces where winter salt, storage, and daily traffic shape the floor conversation.
We discuss project availability for Amherstburg, LaSalle, Tecumseh, Lakeshore, Essex, Kingsville, Leamington, and nearby Windsor–Essex communities.
Photos, dimensions, use of the space, condition of the concrete, and project timing are the useful starting points—before a system or schedule is confirmed.
ROOM IDEAS ACROSS WINDSOR–ESSEX
Use these room scenes for design direction. The actual concrete, traffic, lighting, and use determine the right system.
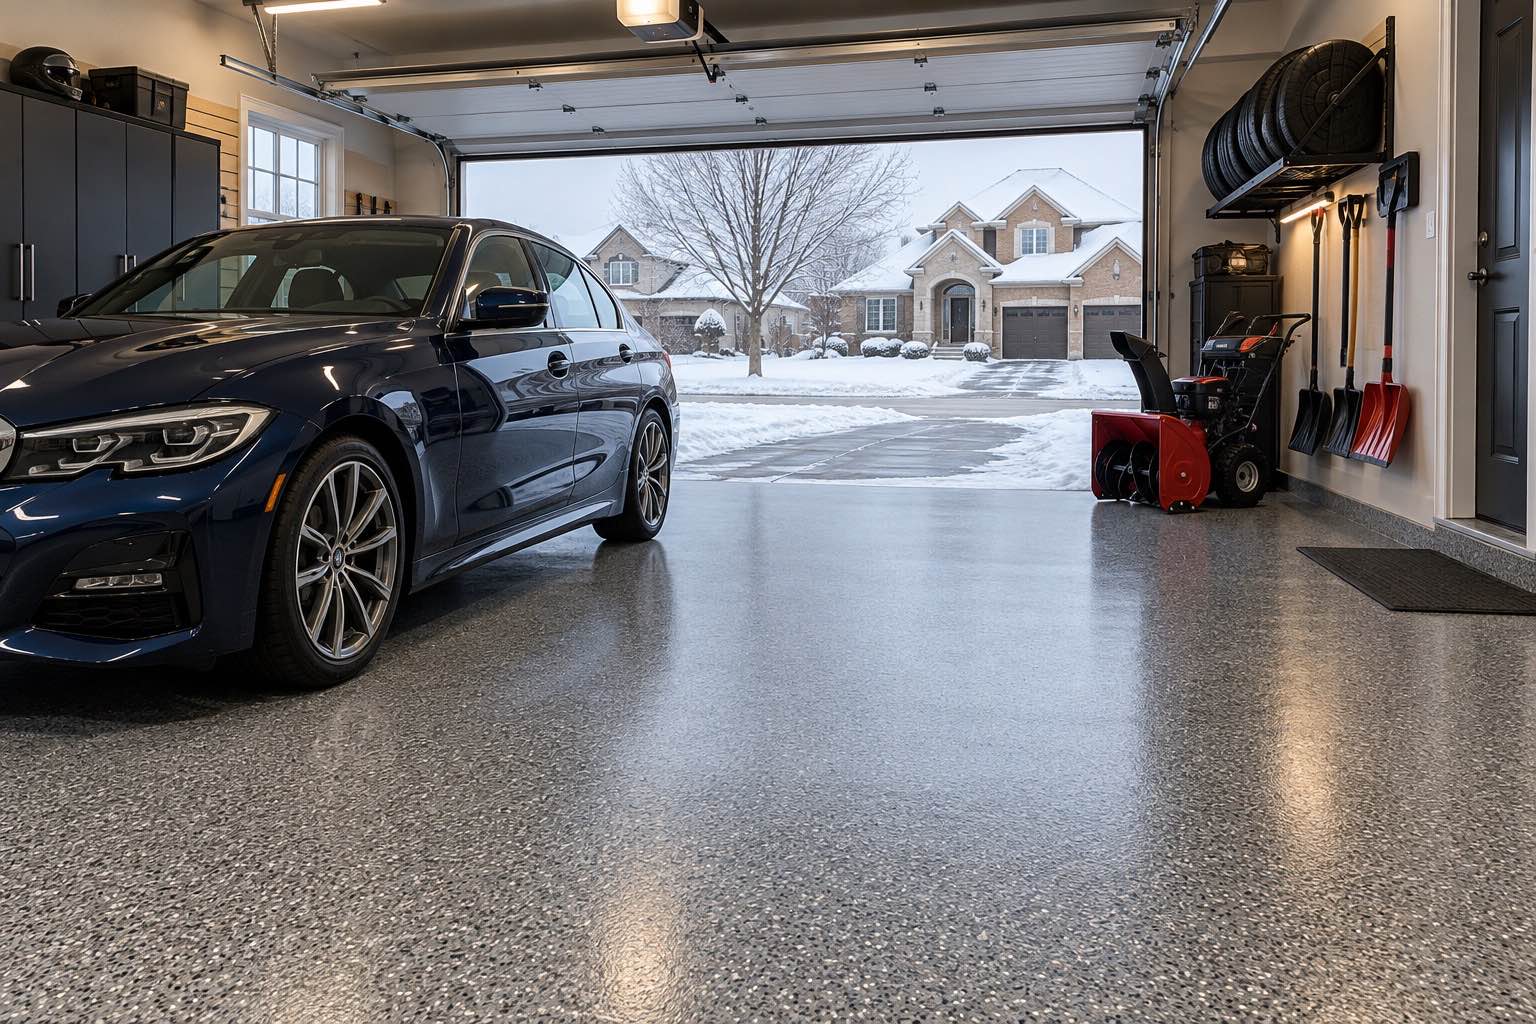
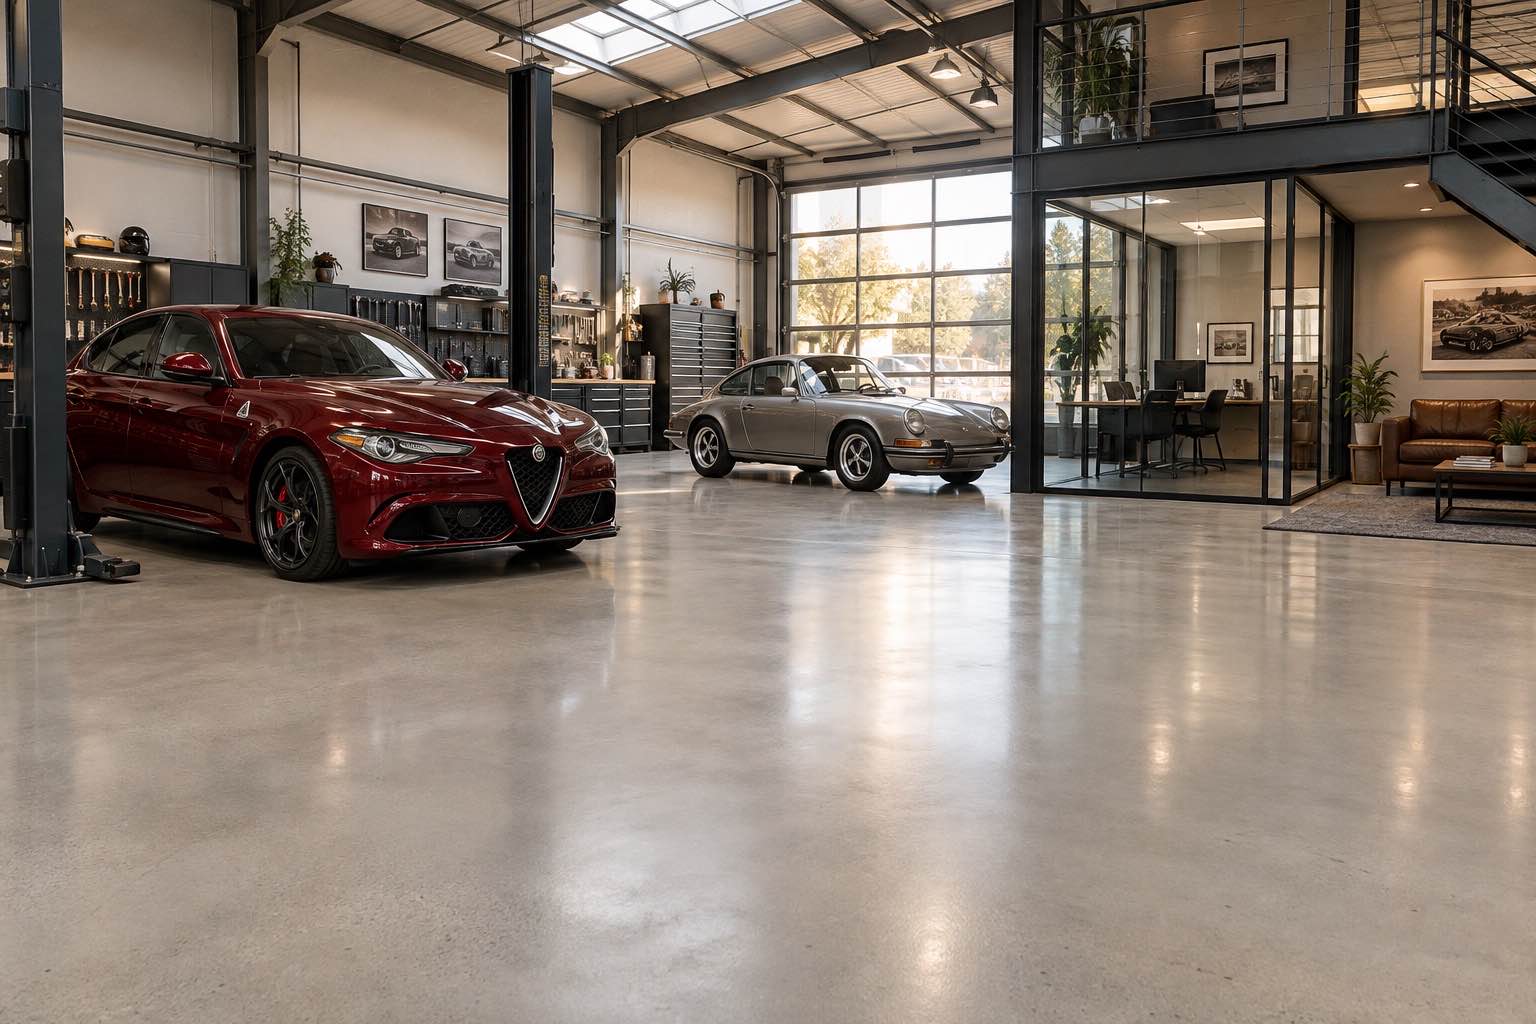
Garage slabs around Windsor–Essex can see road salt, slush, wet tires, tools, storage, and seasonal temperature changes. Basement and interior concrete bring a different set of questions, including room use, past moisture, existing finishes, and transitions. Commercial floors add traffic, cleanup, equipment, access, and return-to-service needs. The useful recommendation comes from those details rather than a one-size-fits-all coating package.
Explore epoxy garage floors, polyaspartic floor systems, commercial epoxy flooring, metallic epoxy floors, and basement floor coatings. Each page explains the preparation and planning questions that matter before a final scope is set.
A new floor should come with clear expectations for use, cleanup, and care. Before a project is booked, we can discuss the selected system, texture, room or garage use, and the practical maintenance questions that follow. See how the layers work in our floor-system guide, then ask about care and warranty details for the system being considered.
SERVICE-AREA QUESTIONS
We discuss floor-system projects in Windsor, Amherstburg, LaSalle, Tecumseh, Lakeshore, Essex, Kingsville, Leamington, and nearby Windsor–Essex communities. Project availability is confirmed with the scope and timing.
Approximate square footage, a few wide and close-up photos, the room or garage use, any known repairs or previous coatings, and your preferred timing help us start with the right questions.
We can explain likely system directions from the information you provide, but the final recommendation depends on the slab condition, preparation needs, the use of the space, and the selected finish.
PLAN YOUR WINDSOR–ESSEX FLOOR
Include your community, approximate size, how the floor will be used, and a few photos of the concrete.