Work-use first
Service bays, showrooms, retail areas, and workshops each put different demands on a floor.
Plan your Windsor–Essex floor. Send photos for a quote conversation. Visits by appointment.
 Epoxy Lab Inc.
WINDSOR–ESSEX COMMERCIAL FLOOR SYSTEMS
A commercial floor has to fit the traffic, cleanup routine, equipment, safety needs, and visual expectations of the space. We start with the concrete and the working conditions before discussing the final system.
A CLEARER FLOOR CONVERSATION
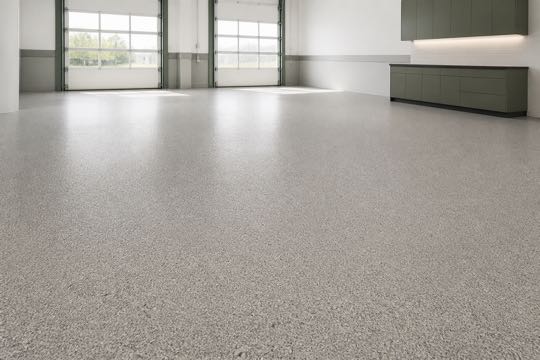
We use the condition of the concrete and the practical use of the space to guide the system, preparation, and final visual direction.
WORK FLOOR / SHOW FLOOR
The strongest commercial direction connects traffic, cleanup, equipment, presentation, and shutdown timing.
Service bays, showrooms, retail areas, and workshops each put different demands on a floor.
Substrate condition, prior coatings, joints, drainage, and edge transitions help determine the right scope.
Decorative flake, quartz broadcast, solid colour, or another system direction is chosen around performance and appearance.
ROOM IDEAS
Use these room scenes for design direction. Your floor will be planned around the actual room, slab, traffic, and lighting.
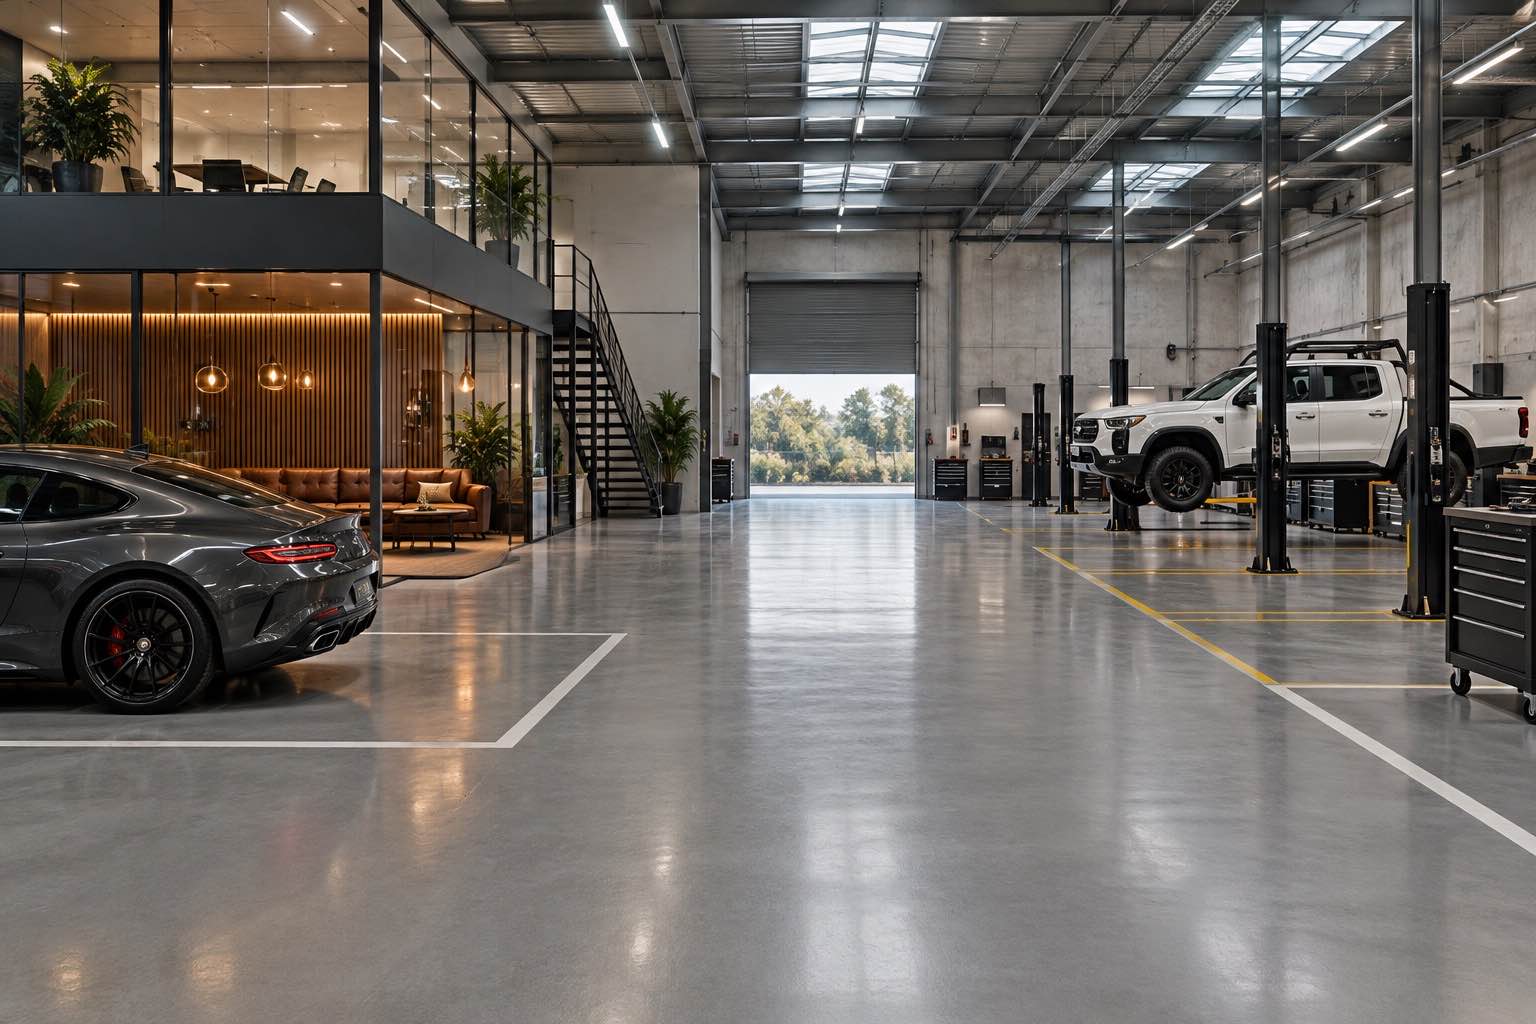
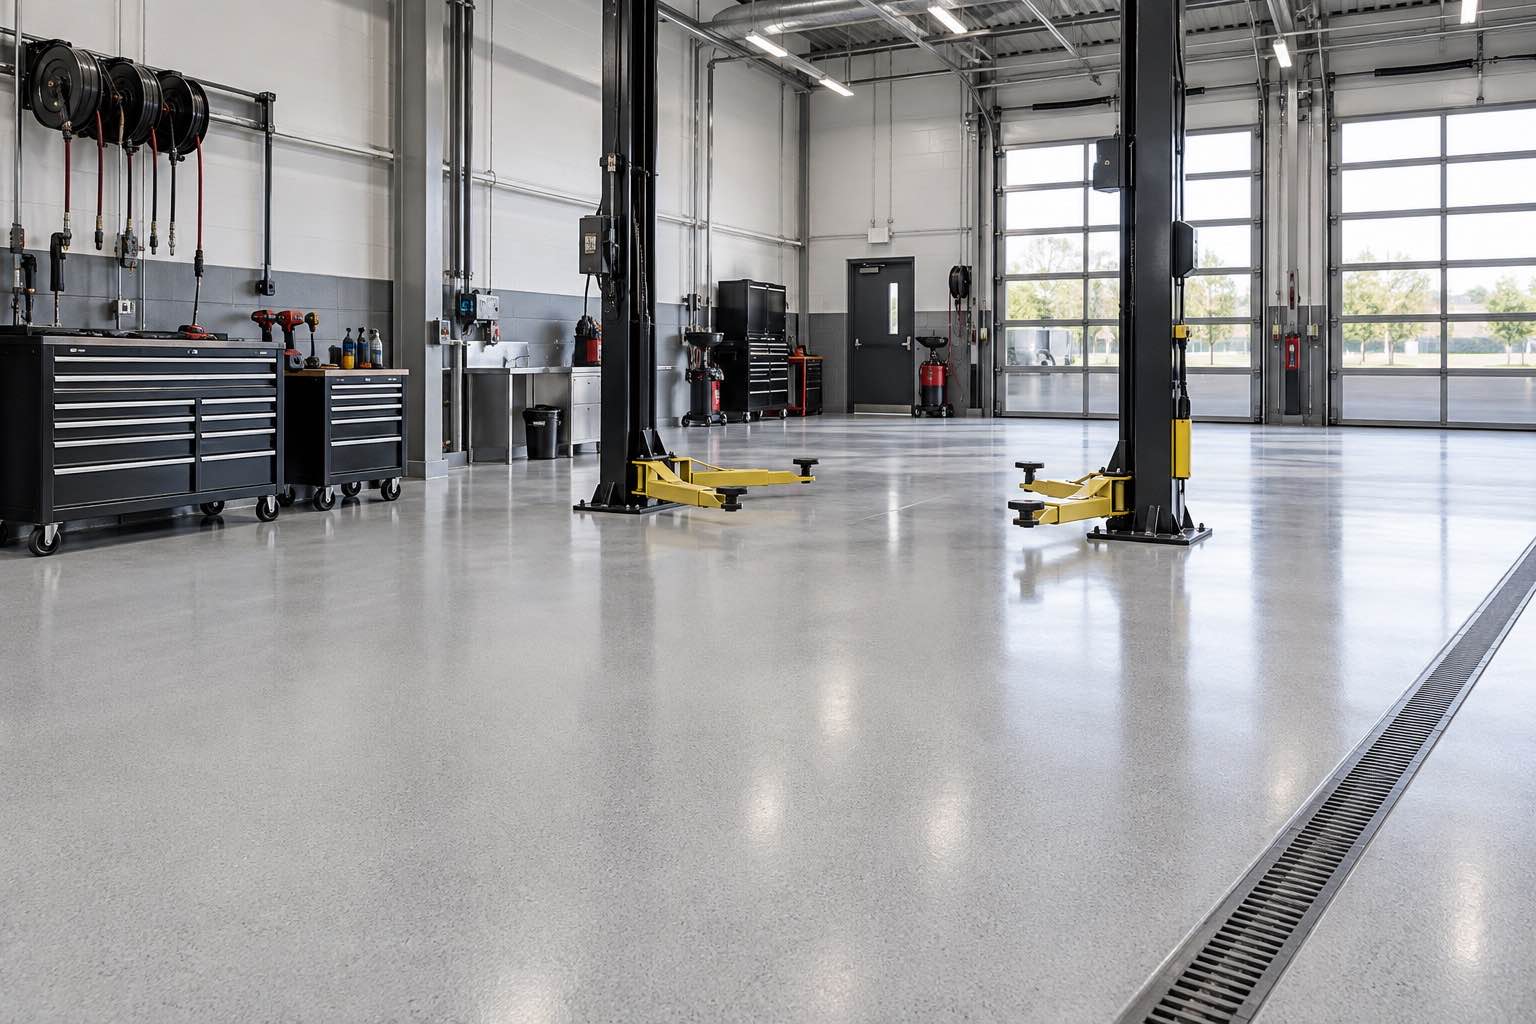
A customer-facing showroom, a service bay, a workshop, and a back-of-house area can all have different priorities. The useful questions are about traffic, cleaning, equipment, moisture, chemical exposure, slip expectations, drainage, existing coatings, and the finish the space needs to present.
Commercial concrete may have old material to remove, repairs to complete, worn joints, or surface conditions that only become clear after preparation starts. A reliable quote explains the known work and the conditions that would change the scope rather than treating prep as an afterthought.
We can review photos, dimensions, project timing, and the intended use before recommending a floor direction. The final scope should make the preparation, system layers, finish, access needs, and return-to-service plan clear to the people coordinating the project.
A retail showroom and a working service bay need different conversations about texture, cleaning and traffic. Share your operating schedule, equipment loads, spills and washdown routine, plus access points and drainage details. We can discuss the preparation and finish with the people coordinating the space. The final scope should identify cure time and access restrictions before staff, customers or equipment return.
COMMON QUESTIONS
We discuss garages, workshops, showrooms, retail areas, and service bays across Windsor–Essex. The system needs are confirmed around the specific use of the space.
Yes. Decorative flake, quartz broadcast, and solid-colour systems can each be considered when they suit the traffic, cleanup, texture, and visual needs of the space.
Photos, dimensions, the intended use, existing-floor condition, access constraints, timing, and any known repair or drainage concerns are useful starting points.
LET’S TALK ABOUT YOUR FLOOR
Share the space, approximate size, and anything you already know about the concrete. We’ll help you find the right next step.
Rose City Customs - Epoxy Lab · 5580 Walker Rd Unit 1, Windsor, ON N0R 1L0. Visits and consultations by appointment only. Call or text (519) 999-1531 to arrange a time.