01
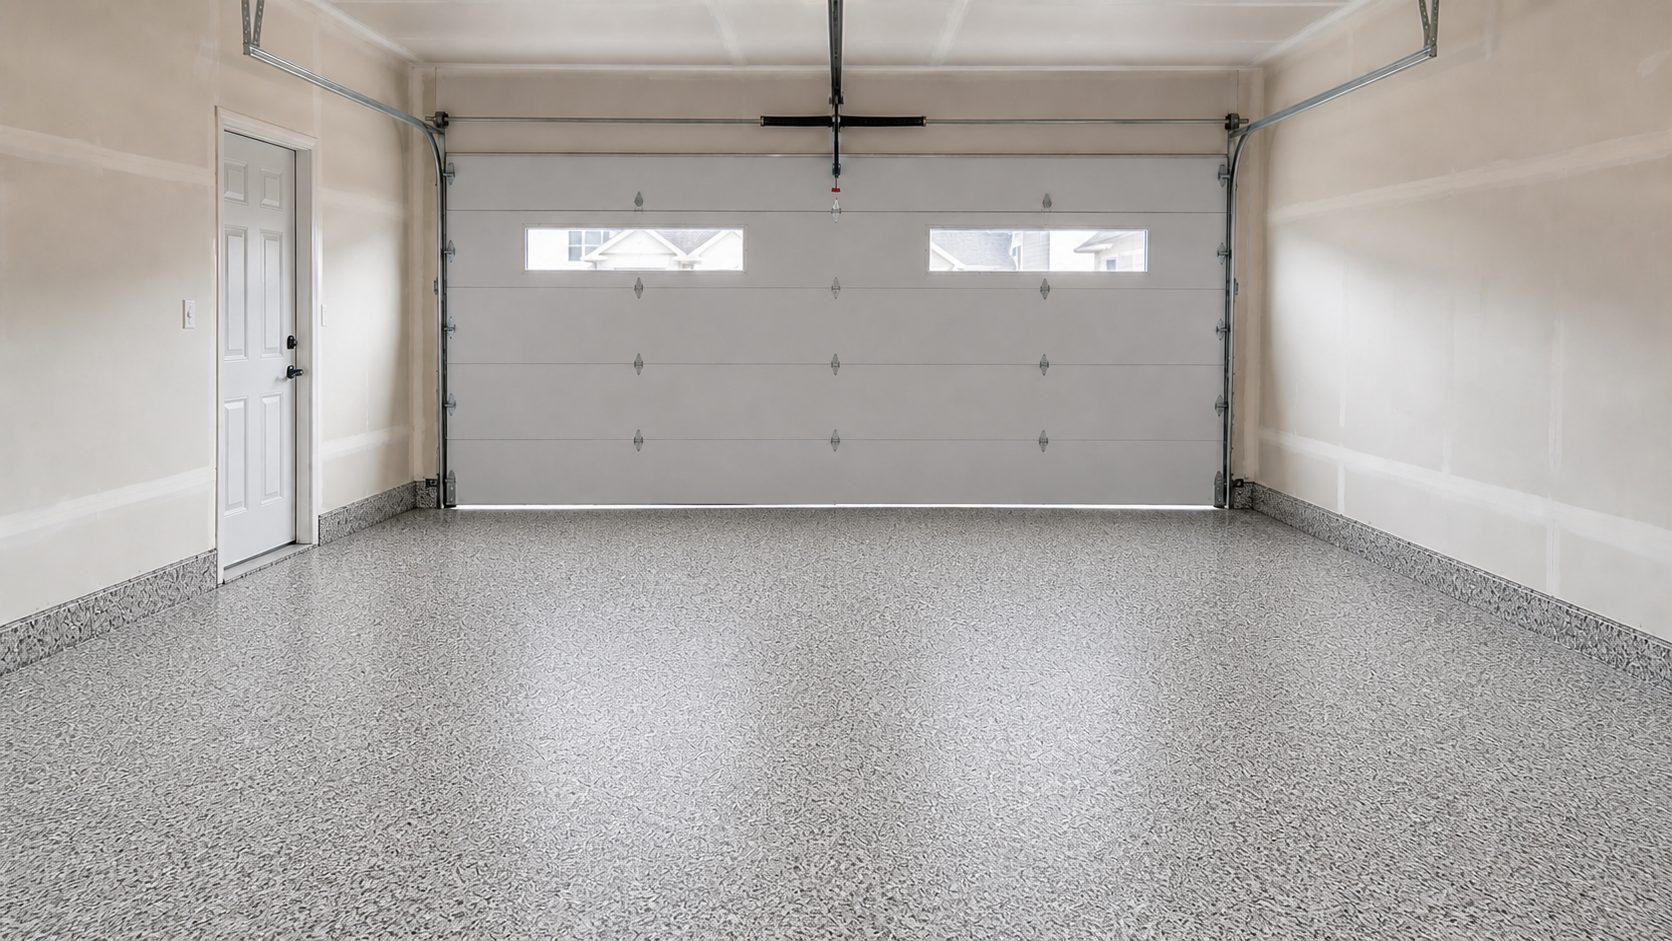
$9.50–$14.50/ sq. ft.Full-flake garage floor
Epoxy base, full decorative broadcast, and polyaspartic wear coat.
Plan your Windsor–Essex floor. Send photos for a quote conversation. Visits by appointment.
 Epoxy Lab Inc.
REAL PLANNING RANGES · CAD + HST
These installed ranges help Windsor–Essex customers decide whether a project fits the budget before arranging a site visit. A final written quote follows measurements, a concrete assessment, and system selection.
400 sq. ft. at $9.50 is about $3,800. 600 sq. ft. at $14.50 is about $8,700. Slab condition, repairs, edges, finish, and schedule decide where a garage in that size lands.
INSTALLED PLANNING PRICES
All ranges are in Canadian dollars per square foot, plus HST. They include a complete installed direction appropriate to the category, then change with the written scope.
Epoxy base, full decorative broadcast, and polyaspartic wear coat.
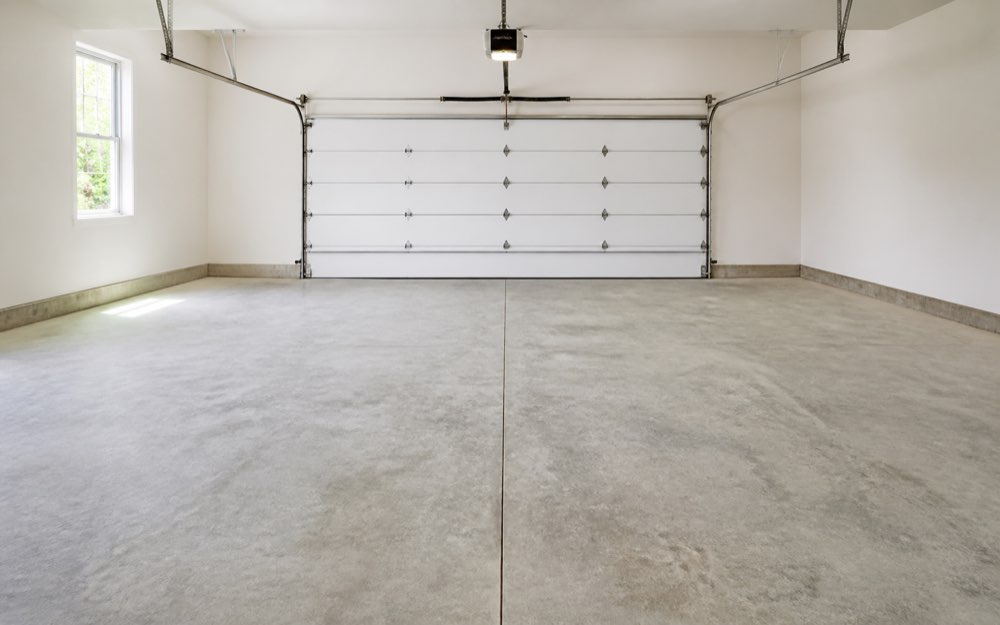
A faster cure schedule where the slab, products, and site conditions support it.

A hand-worked statement finish with custom movement and colour direction.
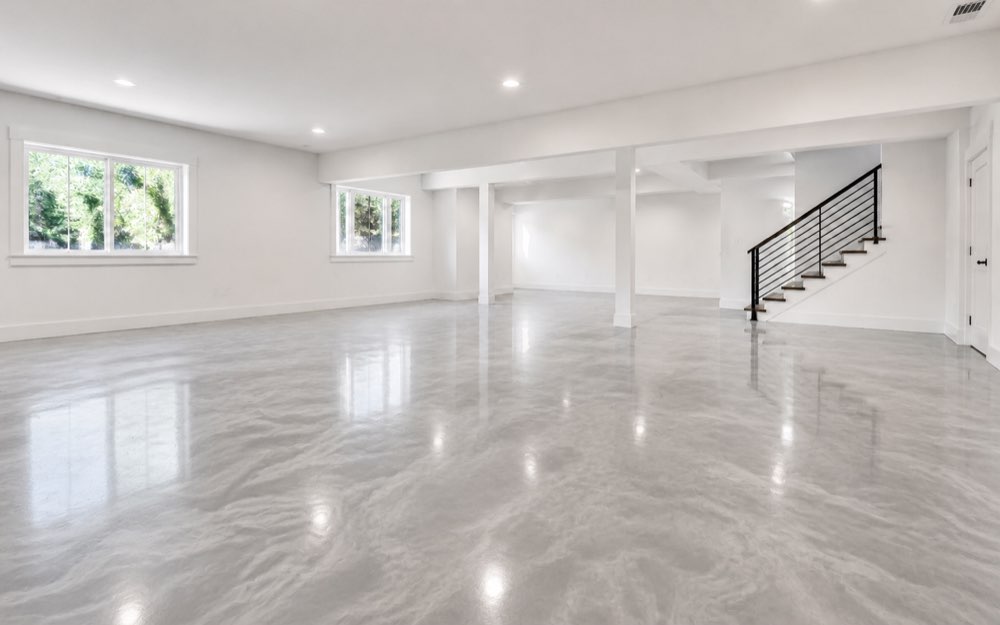
Planned around moisture history, old material, transitions, and room use.

Traffic, cleaning, equipment, shutdown timing, and finish set the build.

For a sound compatible coating that needs a renewed protective wear surface.
A planning range is a budgeting tool, not a phone quote or contract estimate. Small projects may require a minimum project charge. Any minimum, repair allowance, or condition that changes the price will be shown in the written quote.
WHAT MOVES THE PRICE?
CLEAR TERMS BEFORE THE START
No hidden material deposit language. No open-ended quote. The signed agreement identifies the scope, payment schedule, and approved changes.
Written quotes are valid for 30 calendar days from the issue date. After that, material, freight, or scheduling changes may require an updated quote.
A 50% deposit is due when the project is booked. It secures the installation date, covers ordered materials, and is applied to the contract total. The remaining balance follows the written payment schedule.
Project-specific materials and later payments follow the signed schedule. A materials payment is tied to documented ordering or delivery.
Changes to residential scope or price are documented and approved in writing before additional work proceeds. Commercial billing terms appear in the signed agreement.
SEE THE NUMBER IN CONTEXT
Choose the room, size, finish, and slab condition. Then send the summary with photos so the real scope can be confirmed.