

What matters in practice
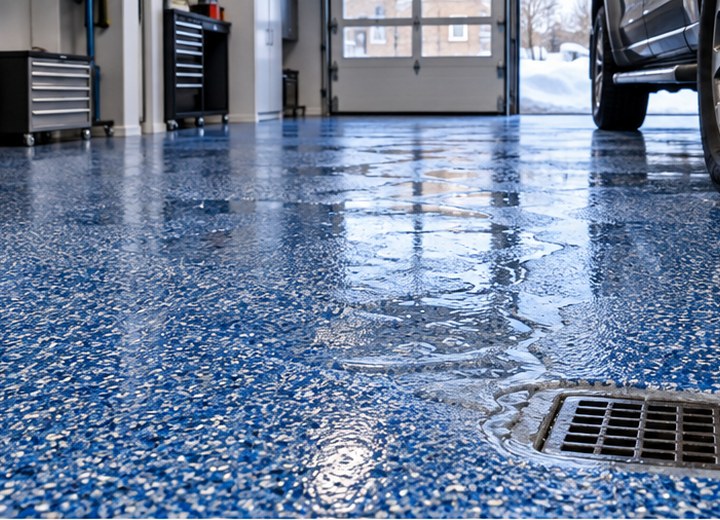
A coating system follows the existing concrete profile. It can protect and improve the appearance of a sloped floor, but it does not change a poor drainage design or create slope where none exists. If water already pools in a particular area, that should be raised early so the project scope can address what is realistic before decorative layers are selected.
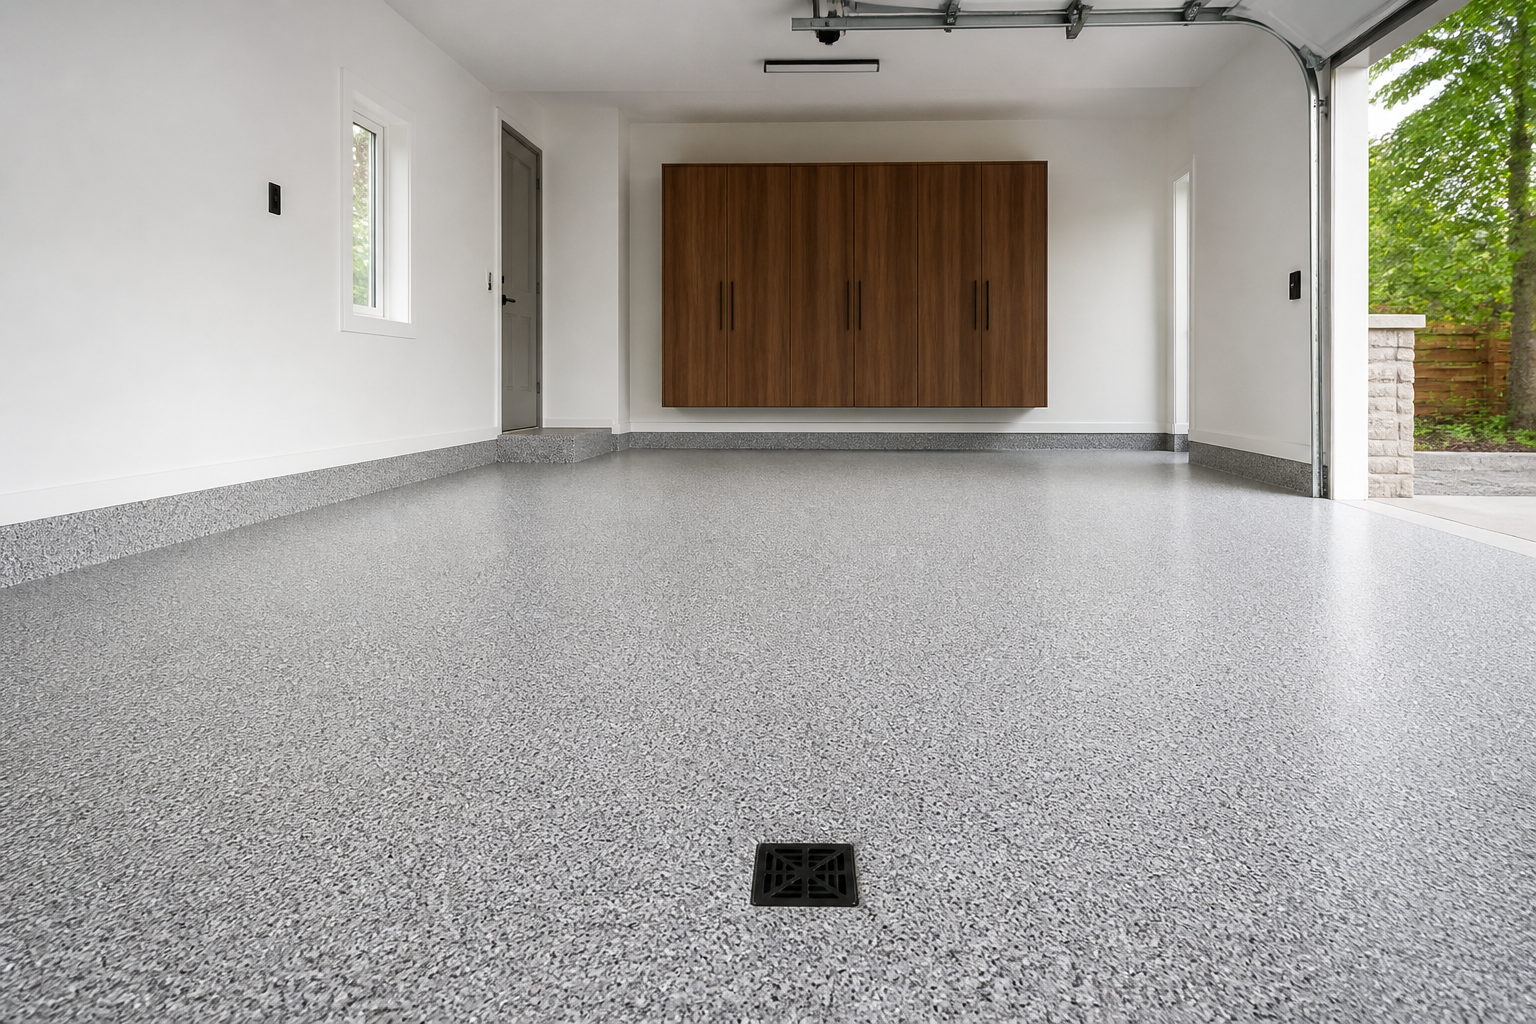
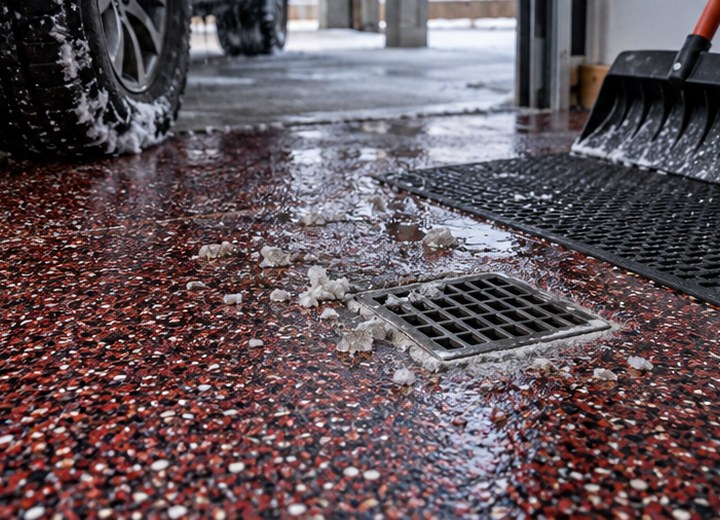
The concrete around a drain often receives hard use. It can collect salt, see frequent wet-dry cycles and sometimes show edge damage or previous repair work. Mechanical preparation and careful detailing around the opening help the finished floor look intentional while keeping the drain functional.
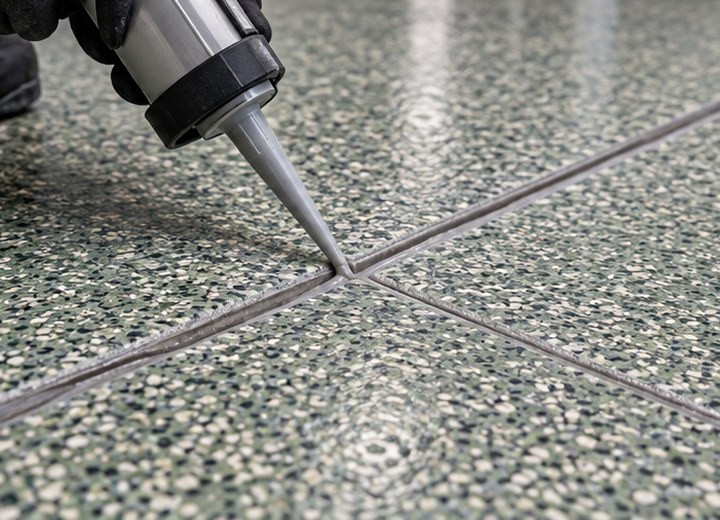
Door thresholds, steps, wall edges and control joints deserve the same early attention. These are the places where the floor meets another material or changes level, and they should be considered as part of the overall system. Small details usually determine whether the finished project reads cleanly from every angle.
When you send garage photos, include the drain, any areas where water pools and the path from the garage door to the interior door. A few clear images make it easier to discuss the right prep, finish and expectations before the project is booked.