
LAKESHORE · WINDSOR–ESSEX
Lakeshore floors for garages, workshops, and spaces that do more than one job.
A multi-use garage or shop needs a floor plan that considers tools, tires, storage, equipment, cleanup, and the areas that take the most wear.
.jpg)

.jpg)
LOCAL ENERGY / FLOOR DIRECTION
More room. More gear. More jobs for one floor.
Larger garages and mixed-use spaces work better when parking, storage, work, and finish are planned together.
AROUND TOWN
A little about Lakeshore.
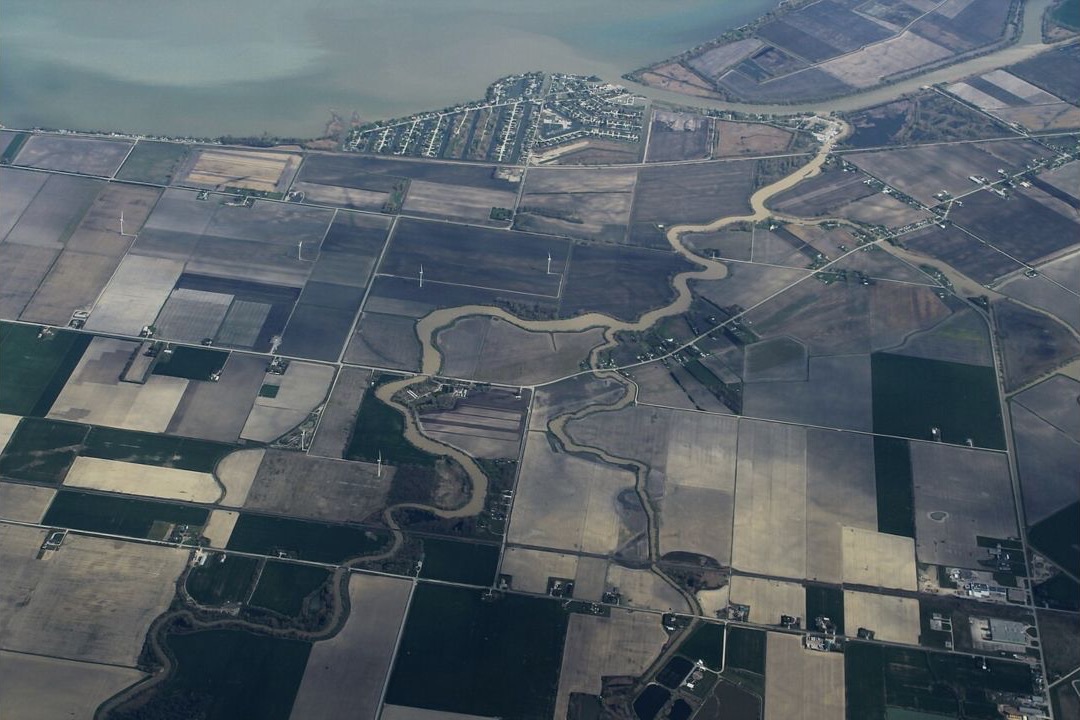
Lakeshore stretches across several communities and meets Lake St. Clair at places such as Belle River and Lighthouse Cove. Inland roads, working properties, and waterfront neighbourhoods give the municipality a wide mix of garages and utility spaces.
Lakeshore lists the Thames River Lighthouse as one of the three oldest lighthouses still standing. It has guided sailors near Lighthouse Cove for roughly two centuries.
Town sources: Lakeshore parks and facilities Lakeshore heritage properties
FLOOR POSSIBILITIES
Make the floor part of the room.
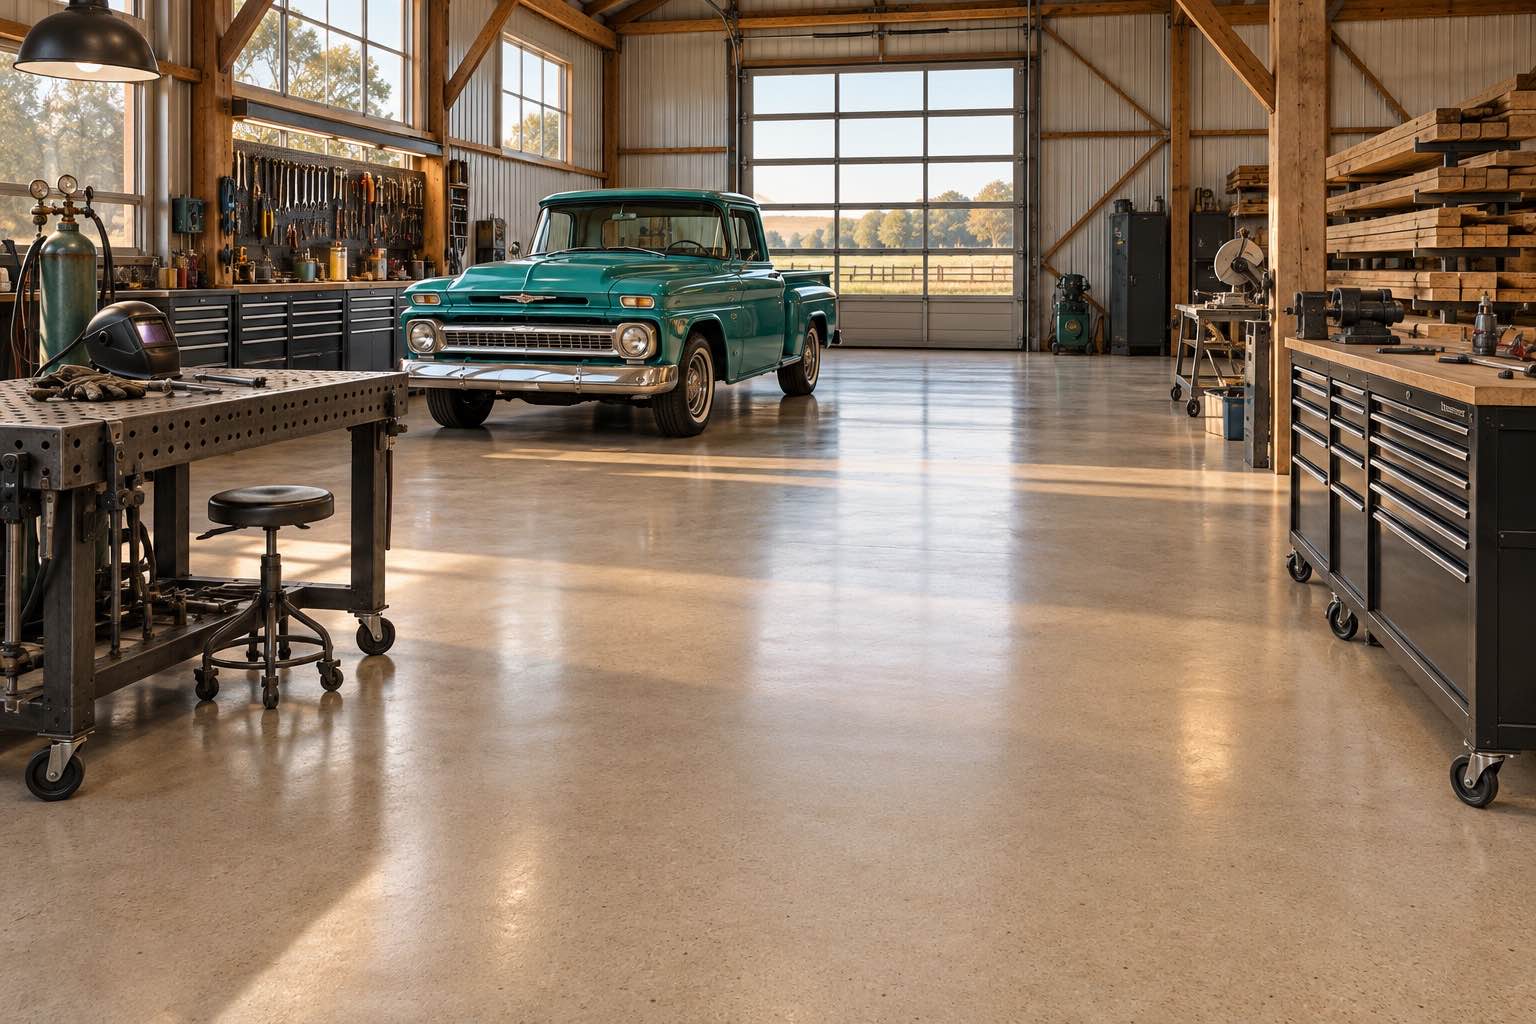
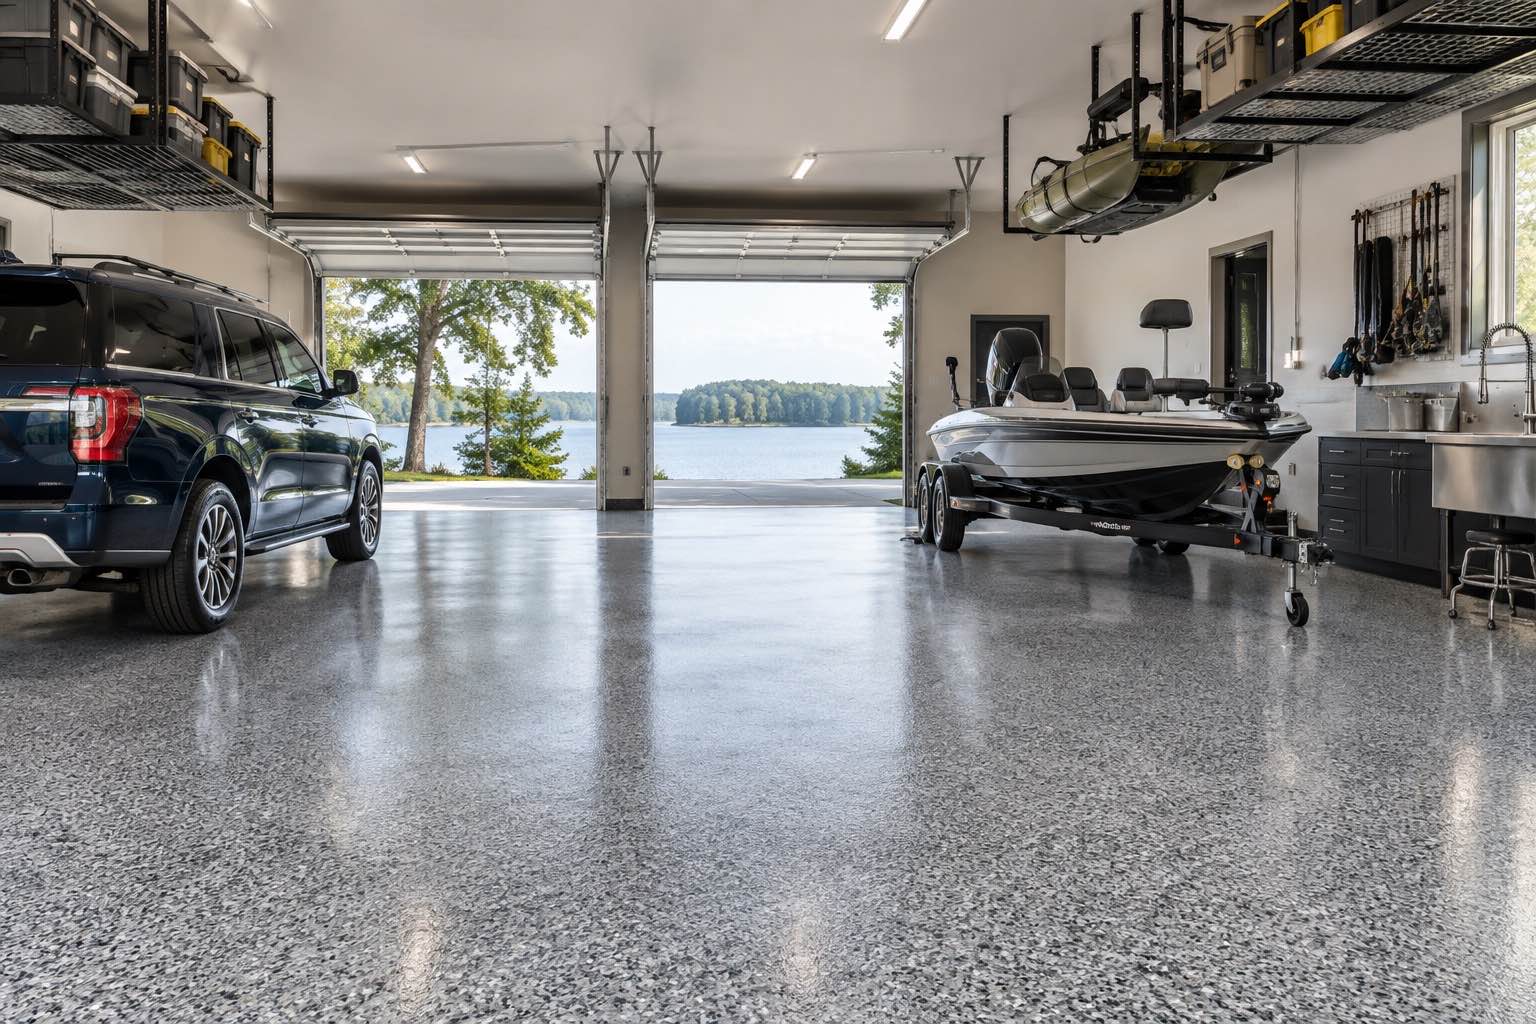
These finish images help start a conversation about the look. The right build depends on your concrete and how you use the space.
FLOORS WE CAN DISCUSS
Start with the space, then choose the system.
These are directions to explore. The existing surface decides what preparation is needed before a coating can be recommended.
Garage floors
Plan the finish around year-round parking, tools, winter moisture, and the doorway edge.
Explore this option ↗02Workshop floors
Rolling equipment, impacts, chemicals, joints, and cleaning routines help define the system.
Explore this option ↗03Protective topcoats
A topcoat completes the system; it does not replace preparation or the layers underneath.
Explore this option ↗A USEFUL FIRST MESSAGE
What to send us about your Lakeshore floor.
Read about quartz broadcast floors ↗Divide the room by use
Point out vehicle bays, workbenches, gym zones, storage, and the routes used by rolling equipment.
List what touches the floor
Tell us about oils, cleaners, tires, jacks, mats, carts, or equipment so compatibility and texture can be discussed.
Plan the access window
A working space needs a realistic clearing, installation, cure, and return-to-service plan.
COMMON QUESTIONS
A couple of things to sort out first.
Can a workshop floor still look polished?
Yes. A practical full-flake or quartz direction can still feel bright and intentional when colour, texture, and lighting are planned together.
Does coating level a low spot?
No. A coating follows the slab. Drainage, slope, low spots, and standing water need to be identified before the system is confirmed.
ALSO IN WINDSOR–ESSEX
Nearby communities
Project availability is confirmed after we understand your location, floor, and timing.
START WITH THE CONCRETE
Photos and dimensions
get the conversation moving.
Send the space details for a planning conversation. Final scope and price depend on the slab and the system selected. Visits to 5580 Walker Rd Unit 1, Windsor, are by appointment only.