
LEAMINGTON · WINDSOR–ESSEX
Leamington floors planned for busy garages, finished rooms, and working spaces.
Whether the room holds vehicles, gym equipment, inventory, customers, or a lounge setup, the floor should fit the concrete and the work the space actually does.



LOCAL ENERGY / FLOOR DIRECTION
Working harbour. Working floors.
Busy garages and business spaces need a finish that looks intentional and a system planned from the concrete up.
AROUND TOWN
A little about Leamington.
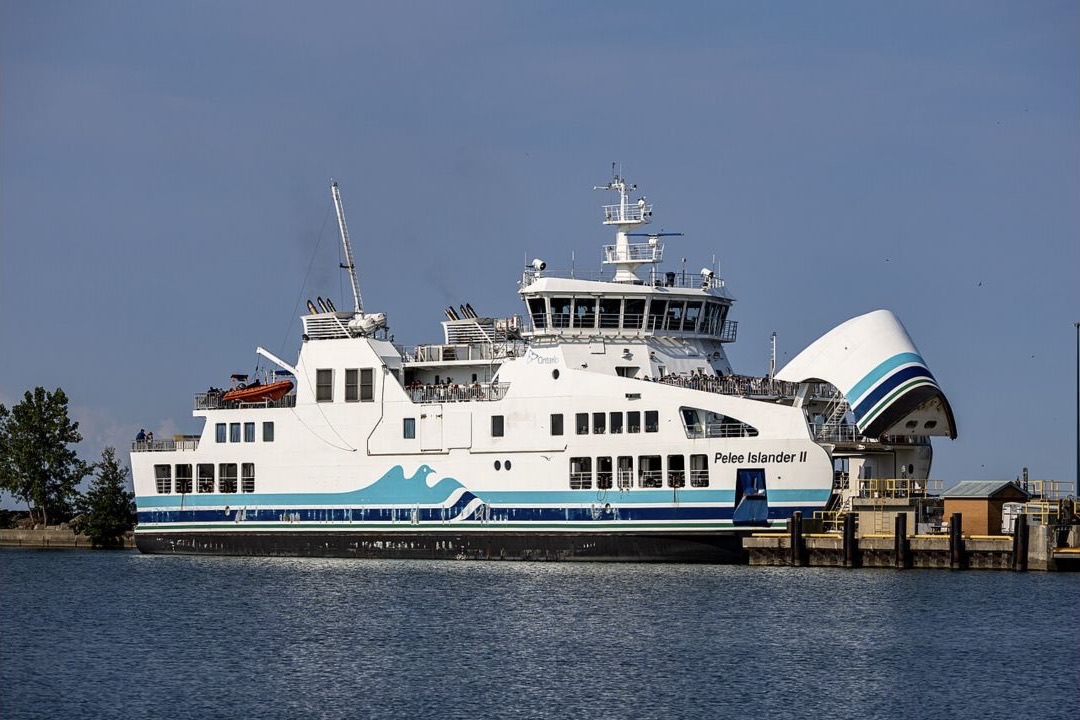
Leamington meets Lake Erie at a working harbour, marina, parks, and ferry dock. The waterfront sits close to farms, greenhouse operations, neighbourhoods, and business spaces, giving the municipality a broad mix of practical floors.
Leamington Marina has direct access to Lake Erie with no bridges between the harbour and the islands, and the Pelee Island ferry docks nearby.
Town sources: Leamington Marina Leamington parks and trails Leamington parks map
FLOOR POSSIBILITIES
Make the floor part of the room.
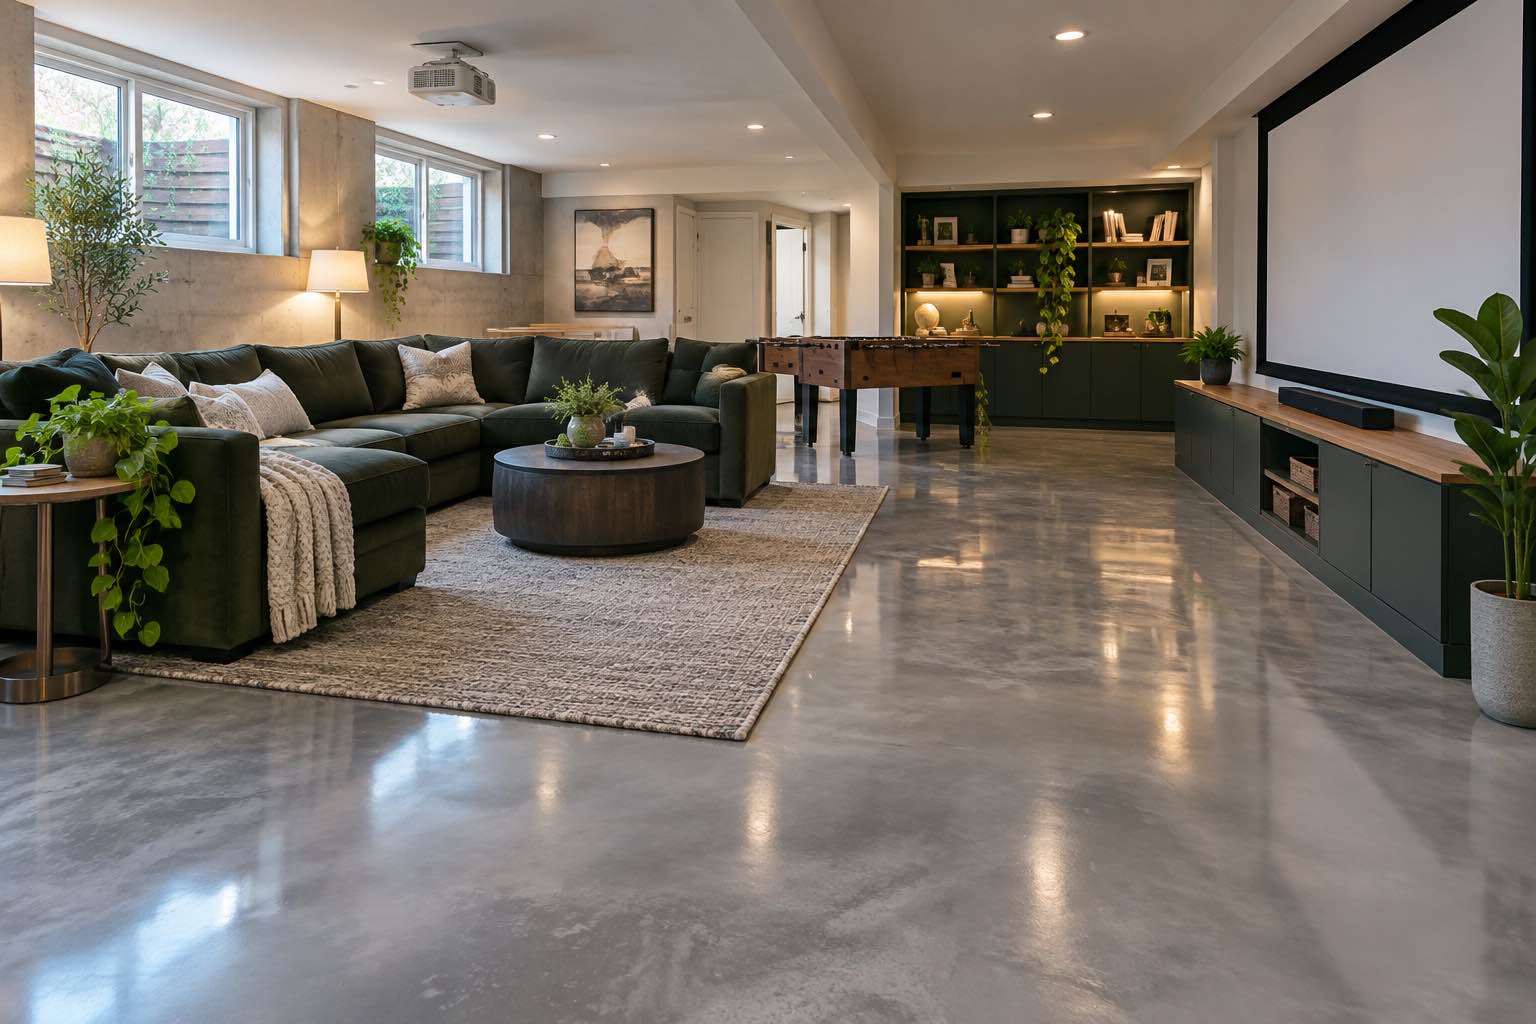
These finish images help start a conversation about the look. The right build depends on your concrete and how you use the space.

FLOORS WE CAN DISCUSS
Start with the space, then choose the system.
These are directions to explore. The existing surface decides what preparation is needed before a coating can be recommended.
Garage floors
Road grime, moisture, drains, stored items, and the doorway edge are useful parts of the first conversation.
Explore this option ↗02Basement floors
Room use, water history, old flooring, adhesive, cracks, and transitions come before the finish.
Explore this option ↗03Commercial floors
Traffic, carts, equipment, washdowns, chemical exposure, access, and cure windows help define the system.
Explore this option ↗A USEFUL FIRST MESSAGE
What to send us about your Leamington floor.
Read about concrete moisture testing ↗Name every use
Tell us if the room combines parking, storage, a gym, a lounge, work areas, inventory, or customer space.
Explain any water history
Show drains, damp areas, low spots, old flooring, and anywhere water or washdown reaches the slab.
Set the schedule
Share when the space can be cleared and when vehicles, equipment, staff, or customers need to return.
COMMON QUESTIONS
A couple of things to sort out first.
Can you discuss a floor from photos first?
Yes. Wide photos, close-ups, dimensions, room use, and surface history are useful for a first planning conversation.
Can a warehouse include a polished lounge or office area?
Yes, but work and presentation zones may call for different textures, visual directions, and wear expectations within the overall plan.
ALSO IN WINDSOR–ESSEX
Nearby communities
Project availability is confirmed after we understand your location, floor, and timing.
START WITH THE CONCRETE
Photos and dimensions
get the conversation moving.
Send the space details for a planning conversation. Final scope and price depend on the slab and the system selected. Visits to 5580 Walker Rd Unit 1, Windsor, are by appointment only.