Plan your Windsor–Essex floor. Send photos for a quote conversation. Visits by appointment.
PLAN YOUR WINDSOR–ESSEX FLOOR✦SEND PHOTOS FOR A QUOTE CONVERSATION✦VISITS BY APPOINTMENT✦PLAN YOUR WINDSOR–ESSEX FLOOR✦SEND PHOTOS FOR A QUOTE CONVERSATION✦VISITS BY APPOINTMENT✦
Commercial epoxy flooring: what businesses need to know
Traffic, shutdown time, cleaning, chemicals, joints, drains and safety requirements should shape a commercial floor before colour is discussed.
By Rose City Customs — The Epoxy Lab™
Commercial planning connects floor performance with business operations.
THE 30-SECOND ANSWER
A commercial floor is part of an operating space. The useful first questions concern people, vehicles, carts, equipment, liquids, cleaning methods and how long each area can be unavailable. Those answers help define zones and system requirements.
VISUAL GUIDE
Build the commercial brief
A useful site walk should answer these four groups of questions.
TRAFFIC
What moves here?
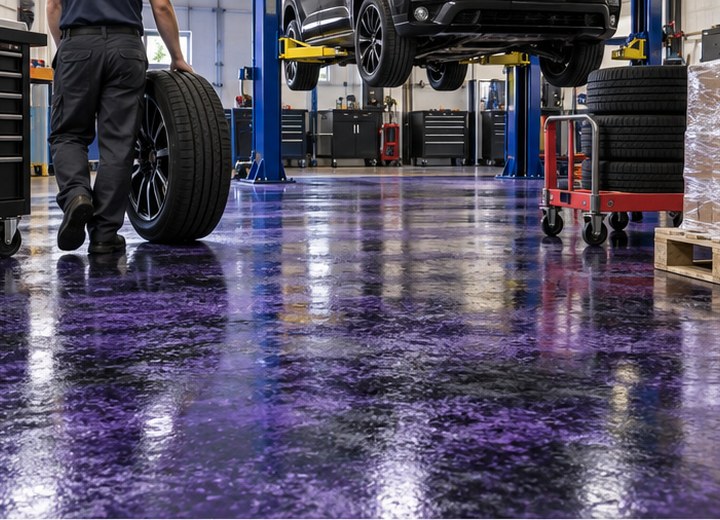
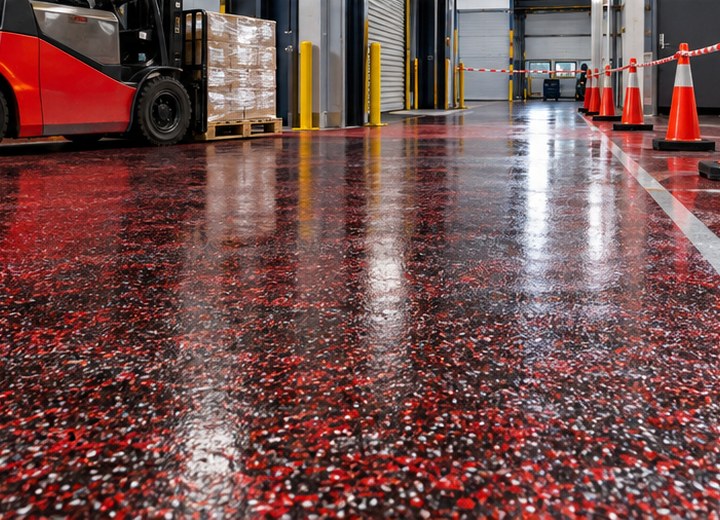
People, tires, carts, lifts, pallets and point loads create different demands.
CONTACT
What reaches the floor?
Water, salt, oils, cleaners, process liquids and heat affect the specification.
CARE
How is it cleaned?
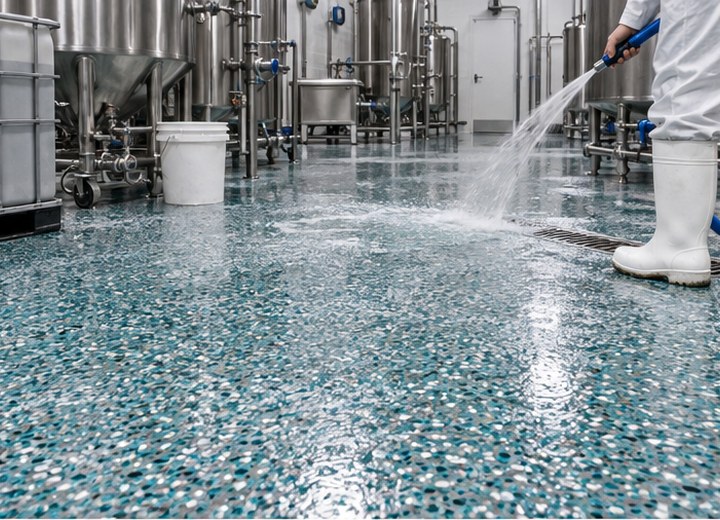
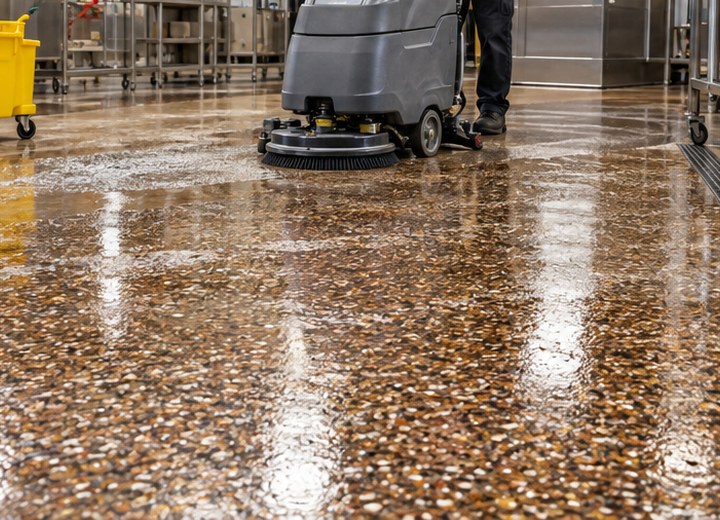
Mops, autoscrubbers, washdown and spill response influence texture and detailing.
ACCESS
How can work be phased?
Define shutdown windows, curing areas, return routes and approval contacts.
What matters in practice
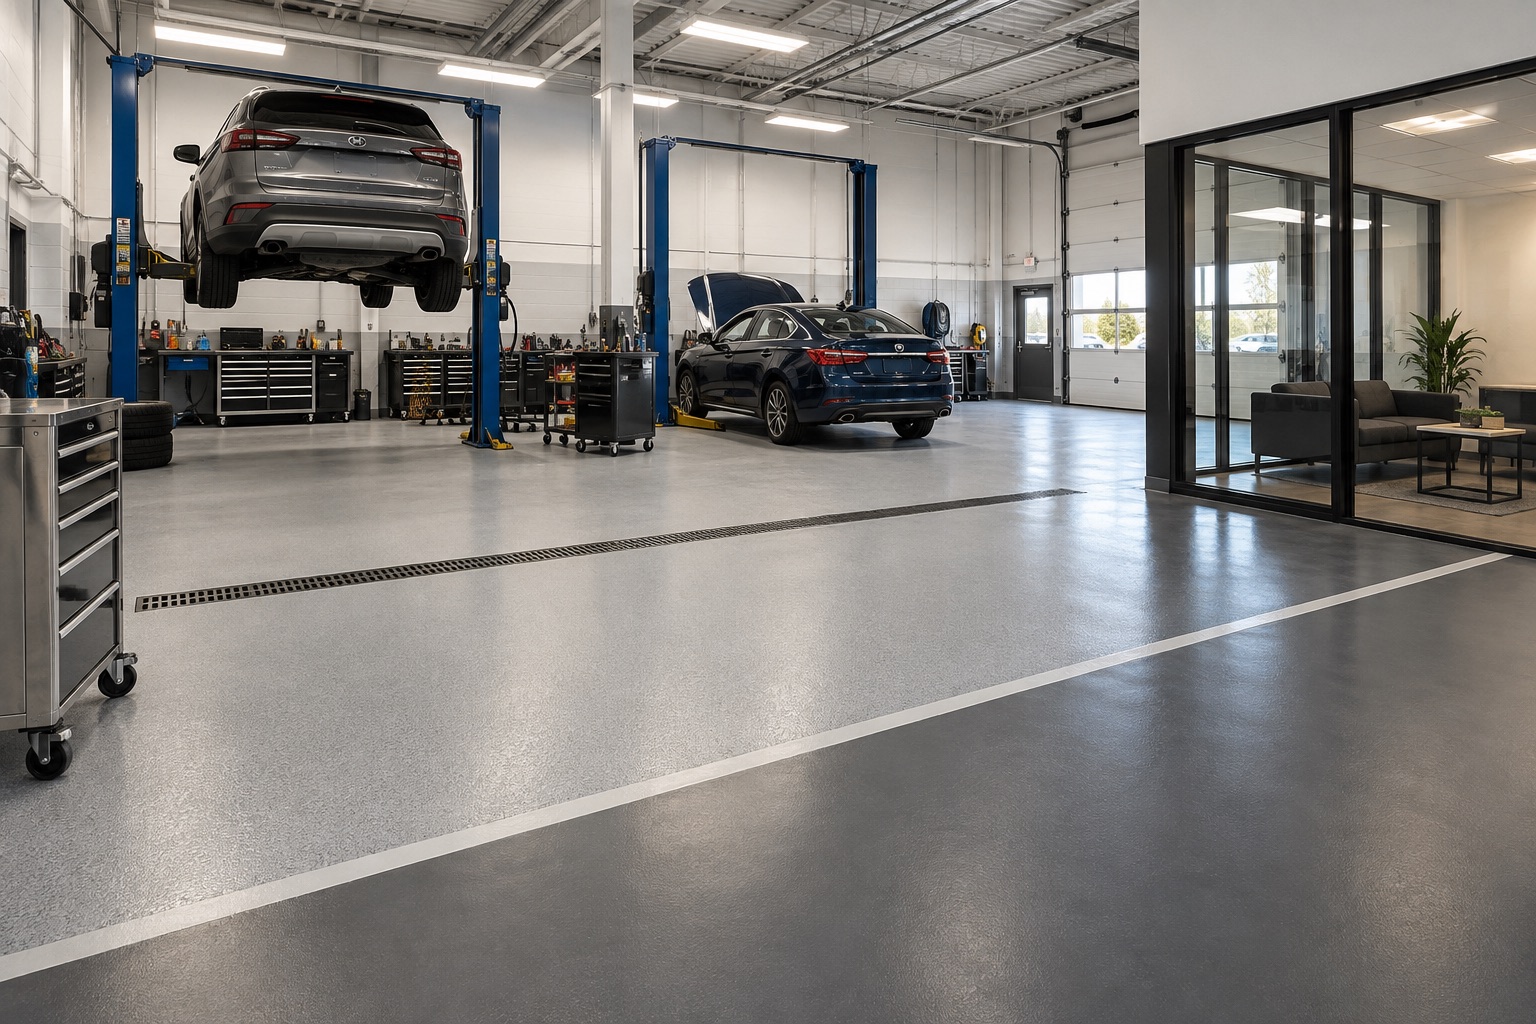
The slab still comes first. Existing coatings, contamination, repairs, joints, slopes and moisture history need to be assessed. Service bays and warehouses may also have embedded anchors, trench drains, wash areas or loading points that require detailed planning.
Texture is a balance. More texture can support traction in wet conditions, while an overly aggressive surface may be harder to clean in a presentation area. Different zones can justify different finish directions within one coordinated project.
Commercial work also needs documentation. The quote should define preparation, repair assumptions, products or performance requirements, colour, texture, phasing, protection of adjacent areas, return to service and who approves changes.
Information to bring to the site meeting
Share a basic floor plan, approximate square footage, operating hours, photos of damage, cleaning routine, traffic types and any product or facility standards the floor must satisfy.
Traffic and equipment list
Known chemical or liquid exposure
Drain and wash areas
Shutdown and phasing limits
Desired colour and visibility needs
Site safety and dust-control requirements
COMMON QUESTIONS
Quick answers before you plan.
Can a commercial project be completed in phases?+
Often, but phasing depends on access, transitions, product timing and how operations can move around isolated work zones.
Is the most textured floor always safest?+
No single texture suits every area. Traction, footwear, wet conditions and cleanability need to be considered together.
What should a commercial quote include?+
It should define preparation, repairs, system layers, texture, colour, phasing, protection, return to service, exclusions and how changes are approved.